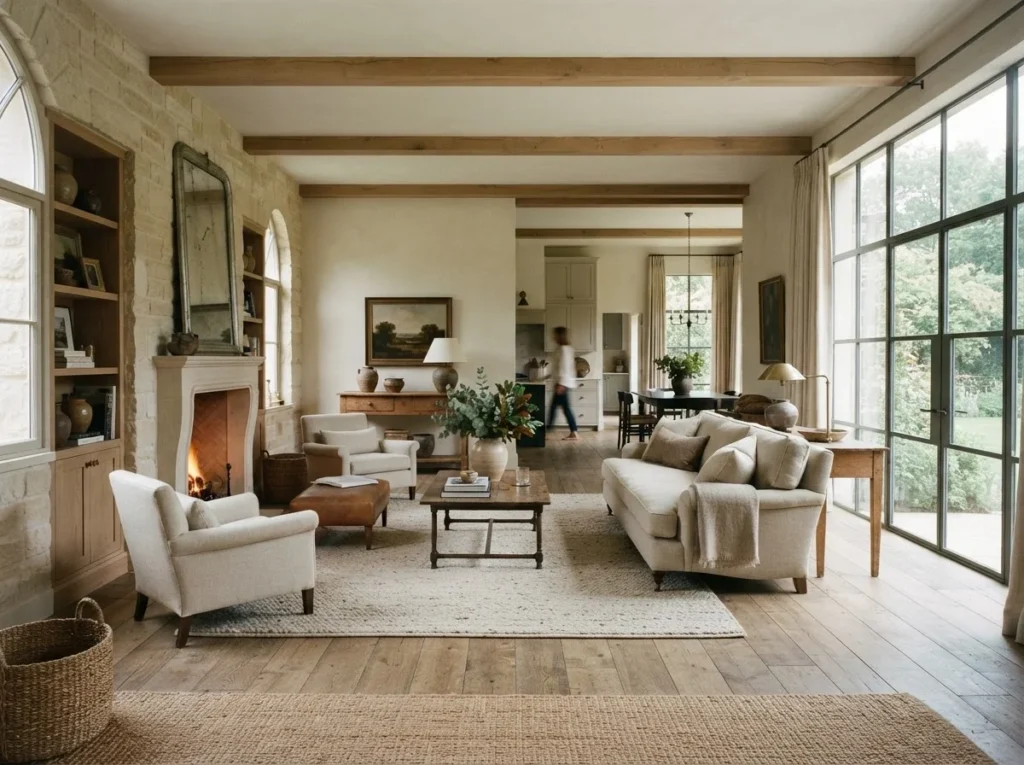
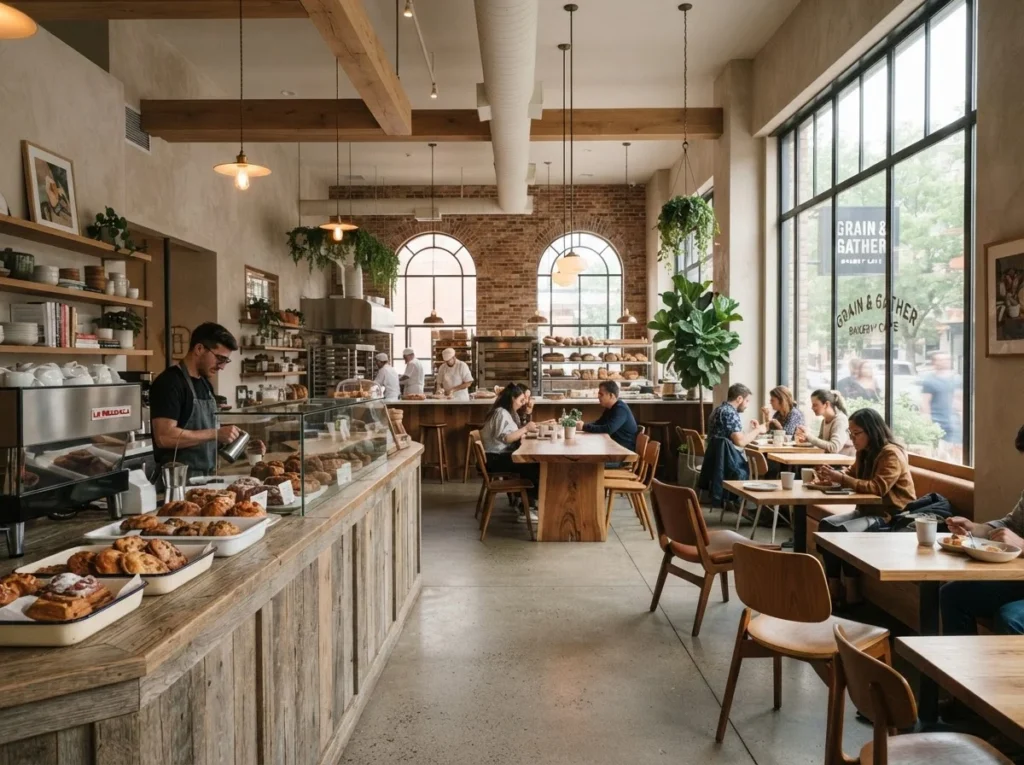
Skygate provides space planning, lighting design, construction drawings, custom millwork, bespoke furniture, and site supervision for residential and commercial interiors.
Full-scope design
Interior architecture and space planning
Full-scope interior architecture spanning space planning, lighting design, and construction drawings, documented clearly from concept through to build.
Custom furnishing
Millwork and bespoke furniture
Custom millwork detailing, bespoke furniture design, and material specification shaped around each room's proportions and daily use.
On-site delivery
Project site supervision
Site supervision keeps the installation faithful to the initial sketches and drawings, from first fixing through to final installation.
How we work
A four-phase workflow
01 Consultation
We begin with a conversation about the space, its use, and the outcome you need.
02 Space planning
Layouts, lighting, and material direction are developed around proportion and flow.
03 Design documentation
Construction drawings and material specifications are prepared for accurate delivery.
04 Handover
Site supervision ensures the finished installation matches the approved design.